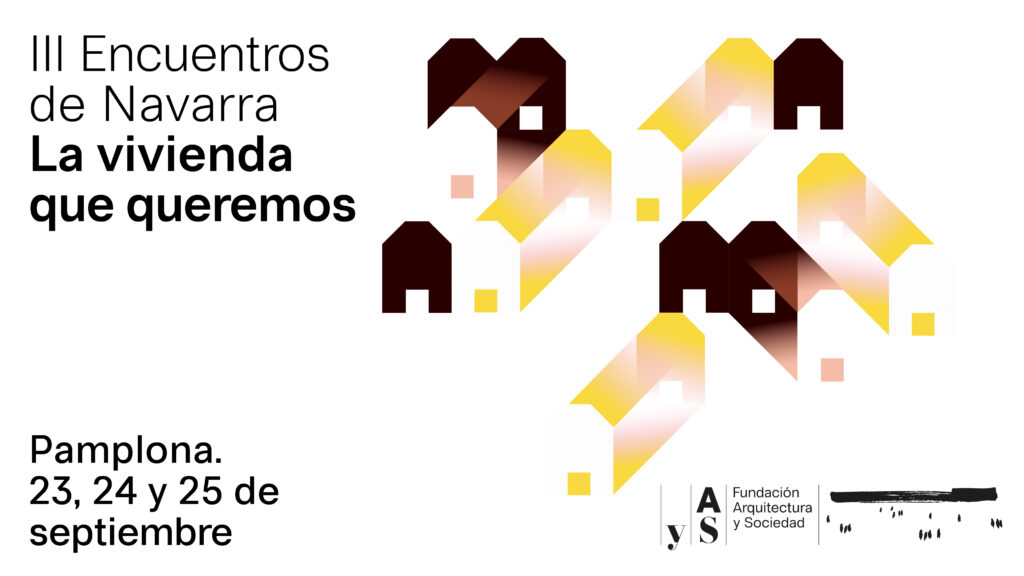
III Encuentros de Navarra. La vivienda que queremos.
Pamplona. Carpa situada en la intersección entre la avenida Carlos III y la calle Roncesvalles (junto al monumento del Encierro). 23, 24 y 25 de septiembre de 2026.
No cabe duda de que la resolución del problema de la vivienda, surgido en las ciudades europeas a comienzos del S XX a causa del acelerado crecimiento que tuvieron, provocado por la segunda revolución industrial, tuvo mucho que ver con la definición de los parámetros materiales y formales de la arquitectura que se ha dado en llamar ‘moderna’ (por contraposición a la cultivada durante siglos a la sombra, directa o lejana, de lo recogido en el ‘Vignola’ y sus derivaciones y subproductos, generados a lo largo de los siglos).
Aquel problema, que aparentemente quedó resuelto en occidente tras la segunda guerra mundial, se vuelve a plantear ahora, de modo acuciante, a causa de las migraciones, las crisis económicas y el crecimiento de la población; y afecta no sólo a los países en desarrollo sino también a las sociedades occidentales.
Y ese problema plantea la necesidad imperiosa de una nueva reflexión sobre la cuestión, que pueda dar lugar a estrategias que den paso a soluciones adecuadas a las carencias sociales planteadas ahora en ese ámbito.
La Fundación Arquitectura y Sociedad (FAyS), con el patrocinio del Gobierno de Navarra, quiere atreverse con el reto y crear un foro abierto, extendido en el tiempo, para aportar soluciones creativas que puedan ser útiles en dar respuesta a la cuestión; aspirando, a través de ellas, a logar mejorar la sociedad por medio de la mejora de la arquitectura.
Para conseguirlo, uno de los medios que se ha implementado son los Encuentros de Navarra, en los que un grupo de arquitectos, junto a sociólogos, economistas y personas implicadas en las administraciones públicas- responsables de la vivienda en los distintos niveles de la Administración (local, regional, nacional, europeo…)-, estudien o propongan vías para acometer esa importante y urgente tarea. Además, se considera necesario abrir el debate a la participación ciudadana; y por eso se plantea que los Encuentros consten de exposiciones de buenos resultados, de sesiones de discusión de expertos, cerradas, y de sesiones abiertas, con participación del público asistente.
El primer Encuentro FAyS tuvo lugar en septiembre de 2024, con expertos de España, Portugal y Francia. La segunda edición, en septiembre de 2025, acogió invitados de España, Alemania e Inglaterra. Esta tercera edición tendrá lugar del 23 al 25 de septiembre de 2026, en Pamplona, y recibiremos como países invitados a Italia y Suiza junto a los representantes españoles, siendo deseo de la organización que entre los ponentes de los tres países haya arquitectos, economistas y personal de la administración involucrado en la resolución de estos problemas en cada uno de esos territorios.
Inscripción al III Encuentros de Navarra. La vivienda que queremos.
Cuestiones a tratar
1. El suelo
Propiedad del suelo Disponibilidad La gestión urbanística: estado de la cuestión Gestión del suelo público
2. Gestión y financiación
Sistema: Público o mixto. Modelos existentes. Contraposición España y otros países (Inglaterra y Alemania)
3. Gestión urbanística
Leyes, ordenanzas Burocracia que dificulta o impide la creación de modelos alternativo
4. Modelos arquitectónicos
Sistemas constructivos: industrialización Normativa de habitabilidad Medio ambiente Desarrollo de tipologías Calidad arquitectónica: investigación dentro del contexto normativo actual
PROGRAMA
MIÉRCOLES 23/09. ITALIA
SESIÓN DE MAÑANA
9:30-10:00
Presentación e inauguración de los Encuentros. Luca Molinari [LMS]
10:30-11:00
Presidente de la Fundación Arquitectura y Sociedad, Sr. D. Joan Clos
Secretario General de Agenda Urbana, Vivienda y Arquitectura, Excmo. Sr. D. Iñaqui Carnicero
Vicepresidenta y consejera de Vivienda, Juventud y Política Migratoria del Gobierno de Navarra. Sra. Begoña Alfaro.
11:00-11:40
Camillo Botticini [DVArea]
11:40-12:10
Pausa.
12:10-12:40
María Alessandra Segantini [C+S Architects Ltd.]
12:40-13:20
Massimo Alvisi [Alvisi Kirimoto]
13:20-13:45
Debate
SESIÓN DE TARDE
16:30-17:10
Ludovico Da Prato [Fondazione Housing Sociale]
17:10-17:50
Filippo Pagliani [Park Associati]
17:50-18:10
Pausa
18:10-18:50
Rossana Zaccaria [Legacoop Abitanti]
18:50-19:10
Resumen sesión matutina. Llátzer Moix
19:10
Debate. Dirigido por Valerio P. Mosco
JUEVES 24/09. SUIZA
SESIÓN DE MAÑANA
10:00-10:40
Andrea Deplazes [Bearth&Deplazes]
10:40-11:20
Marc Angelil
11:20-11:50
Pausa
11:50-12:30
Luca Selva [Luca Selva Architekt:innen]
12:30-13:10
Roger Boltshauser [Boltshauser Architekten AG]
13:10-13:45
Debate
SESIÓN DE TARDE
16:30-17:10
Christoph Gantenbein [Christ & Gantenbein]
17:10-17:50
Thomas Padmanabhan [Lütjens Padmanabhan]
17:50-18:10
Pausa
18:10-18:50
Concejal delegado de Gobierno Estratégico, Urbanismo, Vivienda y Agenda 2030 del Ayuntamiento de Pamplona. Sr. D. Joxe Abaurrea
18:50-19:10
Resumen sesión matutina. Llátzer Moix
19:10
Debate. Dirigido por Valerio P. Mosco
VIERNES 25/09. ESPAÑA
SESIÓN DE MAÑANA
10:00-10:40
Bet Capdeferro [Bosch Capdeferro]
10:40-11:20
Miguel Herráiz & Daniel Bergman [MADhel]
11:20-11:50
Pausa
11:50-12:30
Eduardo Leira [Fundación Casas]
12:30-13:10
Josep Bohigas [URBAN FRONT]
13:10-13:45
Debate
SESIÓN DE TARDE
16:30-17:10
María Carrascal [CAPCResearch Group]
17:10-17:50
Cino Zucchi [Cino Zucchi Architetti]
17:50-18:10
Pausa
18:10-18:50
Manuel Carbajo [Carbajo Barrios]
18:50-19:10
Resumen sesión matutina. Llátzer Moix
19:10-20:00
Debate. Dirigido por Valerio P. Mosco
20:00-20:30
Clausura de los Encuentros Alcalde de Pamplona. D. Joseba Asiron
Los ponentes de los III Encuentros de Navarra, por orden alfabético.
The speakers of the III Navarre Encounters, in alphabetical order.
Massimo Alvisi
Alvisi Kirimoto · Italia
Alvisi Kirimoto · Italy
Su trabajo se sitúa en el cruce entre la cuestión social, la regeneración urbana y las formas contemporáneas de habitar, con atención particular a los territorios frágiles y a los entornos de base comunitaria. Como consultor técnico de Casa Italia y tutor del programa G124, dedicado a la costura de las periferias, ha impulsado intervenciones de escala sensible que refuerzan la vida cotidiana en los barrios vulnerables.
En 2002 funda en Roma el estudio Alvisi Kirimoto junto a Junko Kirimoto. La oficina ha desarrollado proyectos relevantes de vivienda social, entre ellos el complejo Viale Giulini Affordable Housing, galardonado con el BigSEE Architecture Award y nominado al Premio Mies van der Rohe de la Unión Europea.
Actualmente el estudio trabaja en varias operaciones de vivienda social y regeneración urbana repartidas por toda Italia, como la rehabilitación del complejo residencial de Via Castagna en Casoria o el proyecto piloto Energiesprong en Milán. En 2024, al frente del Habitus Collective, Alvisi fue finalista del comisariado del Pabellón de Italia en la Bienal de Venecia de 2025 con la propuesta Homeness, una reflexión sobre las nuevas formas de habitar y de pertenecer.
His work sits at the intersection of social issues, urban regeneration and contemporary living, with particular attention to fragile territories and community-oriented environments. As technical consultant for Casa Italia and tutor of G124, the programme devoted to mending the peripheries, he has advanced sensitive interventions that strengthen everyday life in vulnerable neighbourhoods.
In 2002 he co-founded Alvisi Kirimoto in Rome with Junko Kirimoto. The studio has developed major social housing projects, among them the Viale Giulini Affordable Housing complex, winner of the BigSEE Architecture Award and nominated for the EU Mies van der Rohe Award.
The practice is currently engaged in several social housing and urban regeneration projects across Italy, including the redevelopment of the residential complex in Via Castagna in Casoria and the Energiesprong pilot in Milan. In 2024, leading the Habitus Collective, Alvisi was a finalist for the curatorship of the Italian Pavilion at the 2025 Venice Architecture Biennale with Homeness, a reflection on new forms of dwelling and belonging.
Marc Angélil
agps architecture · Suiza
agps architecture · Switzerland
Arquitecto, investigador y docente. Es profesor emérito de la ETH de Zúrich, donde enseñó entre 1994 y 2019, y ha sido profesor visitante de arquitectura y diseño urbano en la Universidad de Harvard entre 2021 y 2023.
Es socio fundador de agps architecture, firma con talleres en Los Ángeles, Zúrich y Praga. Entre su obra construida figuran la sede de la Unión Internacional para la Conservación de la Naturaleza cerca de Ginebra, el Children’s Museum de Los Ángeles, la infraestructura de teleférico urbano de Portland (Oregón), la Zurich International School, la terminal midfield del aeropuerto de Zúrich y numerosos conjuntos residenciales en Suiza.
Su libro más reciente, A Thousand Cuts: Architectures of Displacement, escrito junto a Cary Siress, desentraña las relaciones entre la migración ilegalizada y las prácticas de construcción del entorno. Con su socia Sarah Graham ha desarrollado unidades de vivienda prefabricada para trabajadores agrícolas en California, una investigación sobre vivienda industrializada asequible que propone extender al contexto de Navarra.
Architect, researcher and educator. He is professor emeritus of ETH Zurich, where he taught from 1994 to 2019, and held a visiting professorship in architecture and urban design at Harvard University between 2021 and 2023.
He is founding partner of agps architecture, a firm with ateliers in Los Angeles, Zurich and Prague. His built work includes the headquarters of the International Union for Conservation of Nature near Geneva, the Children’s Museum of Los Angeles, the aerial tram infrastructure project in Portland, Oregon, the Zurich International School, the midfield terminal at Zurich Airport and numerous housing projects in Switzerland.
His most recent book, A Thousand Cuts: Architectures of Displacement, co-written with Cary Siress, unpacks the entanglements between illegalized migration and environment-making practices. With his partner Sarah Graham he has developed prefabricated housing units for agricultural workers in California, a line of research into affordable factory-built housing that he proposes to extend to the Navarre context.
Daniel Bergman
MADhel · España
MADhel · Spain
Arquitecto y socio de MADhel, el estudio madrileño que dirige junto a Miguel Herráiz desde 2015. Antes fue socio fundador de Untercio arquitectura, la oficina que entre 2006 y 2015 formaron los arquitectos D. Bergman, M. Bravo, M. del Mármol y M. Herráiz.
Promueven una arquitectura ligada a la ciudad, con especial interés en la vivienda social y cooperativa y en un urbanismo de escala cercana, atento a la inserción de los edificios en su entorno específico. Trabajan alrededor del bien común y de la ciudad como construcción colectiva, y la sostenibilidad es una preocupación desde las primeras decisiones de proyecto.
Especialistas en vivienda colectiva por vocación, han conseguido la mayor parte de sus encargos por concurso público. Entre sus reconocimientos destacan la XVII BEAU 2025, el primer Premio COAM 2024 y la nominación a los EU Mies Awards en 2023. Su obra se concentra en Madrid, con trabajos terminados o en proceso en Barcelona, Palma de Mallorca y Santa Cruz de Tenerife.
Architect and partner at MADhel, the Madrid studio he has run with Miguel Herráiz since 2015. He was previously a founding partner of Untercio arquitectura, the office formed between 2006 and 2015 by D. Bergman, M. Bravo, M. del Mármol and M. Herráiz.
They pursue an architecture bound to the city, with a particular interest in social and cooperative housing and in urban design at close range, attentive to how buildings sit in their specific surroundings. Their work revolves around the common good and the city as a collective construction, and sustainability is a concern from the earliest design decisions.
Specialists in collective housing by vocation, they have won most of their commissions through public competition. Their awards include the XVII BEAU 2025, first prize at the COAM Awards 2024 and a nomination for the EU Mies Awards in 2023. Their work is concentrated in Madrid, with projects completed or under way in Barcelona, Palma de Mallorca and Santa Cruz de Tenerife.
Josep Bohigas
URBAN FRONT · España
URBAN FRONT · Spain
Arquitecto por la ETSAB (UPC), donde es profesor de proyectos. Codirige el Máster de Lighting Design de la Fundación UPC y ha sido profesor invitado en centros universitarios de todo el mundo.
Entre 1991 y 2015 codirigió el estudio de arquitectura BOPBAA, con obras como la ampliación del Museo Thyssen de Madrid o el Teatro El Molino de Barcelona. De 2016 a noviembre de 2023 fue director general de Barcelona Regional, la agencia de planificación estratégica metropolitana, y de la Agencia de Ecología Urbana de Barcelona.
Ha dirigido y comisariado varios programas de activismo cultural —Barraca Barcelona 2003, APTM 2005, EME3 2009, Arquitectos de Cabecera 2014 y Piso Piloto 2015— que han investigado y expuesto nuevas soluciones al problema del hábitat. En la actualidad es miembro fundador de la agencia transnacional URBAN FRONT y First Creative Mediator de la bienal de arte Manifesta 16, que se celebra en 2026 en la cuenca del Ruhr.
Architect from the ETSAB (UPC), where he teaches design. He co-directs the Master in Lighting Design at the UPC Foundation and has been a visiting professor at universities around the world.
Between 1991 and 2015 he co-directed the architecture studio BOPBAA, whose work includes the extension of the Thyssen Museum in Madrid and the El Molino Theatre in Barcelona. From 2016 to November 2023 he was managing director of Barcelona Regional, the metropolitan strategic planning agency, and of the Barcelona Urban Ecology Agency.
He has directed and curated several programmes of cultural activism — Barraca Barcelona 2003, APTM 2005, EME3 2009, Arquitectos de Cabecera 2014 and Piso Piloto 2015 — which investigated and exhibited new answers to the housing question. He is currently a founding member of the transnational agency URBAN FRONT and First Creative Mediator of the Manifesta 16 art biennial, held in 2026 in the Ruhr.
Roger Boltshauser
Boltshauser Architekten · Suiza
Boltshauser Architekten · Switzerland
Fundó Boltshauser Architekten en Zúrich en 1996. El estudio cuenta hoy con alrededor de cien personas y abrió una segunda oficina en Múnich en 2021.
Se ha hecho conocido por su uso innovador de materiales sostenibles y por combinarlos de forma pionera con conceptos de energía circular. Entre sus edificios más reconocidos están la Casa Rauch en Schlins (Austria), la Torre del Horno del Museo de la Fábrica de Ladrillos de Cham y el rascacielos híbrido de madera Zwhatt H1 en Regensdorf.
Desde 2018 dirige el Studio Boltshauser —Cátedra de Arquitectura y Materiales Regenerativos— en la ETH de Zúrich, donde fue nombrado catedrático en 2024. Es miembro del Comité de Construcción de Berlín desde 2022 y en 2024 recibió el Semperpreis de la Sächsische Akademie der Künste. Recientemente ha intervenido en el Congreso Mundial de Arquitectos de la UIA en Barcelona y ha presentado un pabellón de tierra en el festival Concéntrico de Logroño.
He founded Boltshauser Architekten in Zurich in 1996. The office now employs around one hundred people and opened a second branch in Munich in 2021.
The practice is known for its innovative use of sustainable materials and for pioneering their combination with circular energy concepts. Its best-known buildings include the Rauch House in Schlins, Austria, the Kiln Tower for the Brickworks Museum in Cham and the Zwhatt H1 hybrid timber high-rise in Regensdorf.
Since 2018 he has led Studio Boltshauser — Chair of Architecture and Regenerative Materials — at ETH Zurich, where he was appointed full professor in 2024. He has sat on Berlin’s Building Committee since 2022 and received the Semperpreis from the Sächsische Akademie der Künste in 2024. He recently spoke at the UIA World Congress of Architects in Barcelona and presented an earthen pavilion at the Concéntrico festival in Logroño.
Camillo Botticini
DVArea · Italia
DVArea · Italy
Nacido en 1965, se graduó en el Politécnico de Milán en 1990 y se doctoró en 2003 con una tesis sobre relaciones, proyecto e identidad de la arquitectura contemporánea. Ha sido profesor visitante en el Politécnico de Milán, la IUAV y la Universidad de Navarra, y es profesor en la UEL de Londres y en Yacademy de Bolonia.
Tras dirigir su propio estudio en Brescia desde 1993 y cofundar ARW – Botticini + Facchinelli y Substantial Architecture, desde 2026 colabora con DVArea como director creativo de arquitectura, desarrollando una arquitectura específica para cada lugar, basada en el análisis del contexto y en el principio de la «localización sostenible».
Ha recibido el Premio Inarch 2005, una mención en la Medalla de Oro de la Arquitectura Italiana 2012, el Premio Inarch Lombardía 2023 y varias nominaciones al Premio Mies van der Rohe (2007, 2017 y 2026). Su obra más reciente es el Teatro Borsoni de Brescia, ganador del DNA Paris Award 2025; trabaja además en las residencias de vivienda social del antiguo matadero de Milán y en edificios residenciales en Tirana.
Born in 1965, he graduated from the Politecnico di Milano in 1990 and obtained his PhD in 2003 with a thesis on relationships, design and identity in contemporary architecture. He has been a visiting professor at the Politecnico di Milano, IUAV and the University of Navarra, and teaches at UEL in London and at Yacademy in Bologna.
After running his own studio in Brescia from 1993 and co-founding ARW – Botticini + Facchinelli and Substantial Architecture, since 2026 he has collaborated with DVArea as Creative Director for Architecture, developing site-specific architecture based on the analysis of place and on the principle of sustainable localisation.
He has received the Inarch Award 2005, a mention at the Gold Medal for Italian Architecture 2012, the Inarch Lombardia Award 2023 and several nominations for the Mies van der Rohe Award (2007, 2017 and 2026). His most recent work is the Borsoni Theatre in Brescia, winner of the DNA Paris Award 2025; he is also working on social housing residences in the former slaughterhouse area of Milan and on residential buildings in Tirana.
Bet Capdeferro
bosch.capdeferro arquitectura · España
Bosch.Capdeferro arquitectura · Spain
Arquitecta titulada por la ETSAB. En 2003 funda en Girona, junto a Ramon Bosch, el estudio bosch.capdeferro arquitectura. Trabajan en la transformación de espacios de escala y naturaleza diversas, con la atención puesta en la relación entre el hombre y el medio.
Su actividad profesional ha estado acompañada por la experiencia docente en la ETSAB-UPC Barcelona Tech, la ETH de Zúrich, la EPS de la Universidad de Girona, la Cornell University de Nueva York y la Washington University de San Luis.
En 2011 reciben la Mención Especial de Arquitecto Emergente del Premio Europeo de Arquitectura Contemporánea – Mies van der Rohe, al que su obra vuelve a ser nominada en 2022. Ganan el Premio FAD de Arquitectura en 2015 y son premiados en la Bienal Española de Arquitectura y Urbanismo en 2016, 2018 y 2021. Su trabajo se ha expuesto en la Bienal de Arquitectura de Venecia en 2012, 2016 y 2022.
Architect from the ETSAB. In 2003 she founded Bosch.Capdeferro arquitectura in Girona with Ramon Bosch. They work on the transformation of spaces of diverse scale and nature, with their attention on the relationship between people and their environment.
Her professional practice has run alongside teaching at ETSAB-UPC Barcelona Tech, ETH Zurich, the EPS of the University of Girona, Cornell University in New York and Washington University in St. Louis.
In 2011 they received the Emerging Architect Special Mention of the European Union Prize for Contemporary Architecture – Mies van der Rohe Award, for which their work was nominated again in 2022. They won the FAD Architecture Award in 2015 and were awarded at the Spanish Biennial of Architecture and Urbanism in 2016, 2018 and 2021. Their work has been exhibited at the Venice Architecture Biennale in 2012, 2016 and 2022.
Manuel Carbajo
Carbajo Barrios · España
Carbajo Barrios · Spain
Carbajo Barrios es el despacho profesional fundado en Santiago de Compostela por los arquitectos Manuel Carbajo Capeáns y Celso Barrios Ceide.
El estudio inicia su actividad en el año 2000 con el encargo de la reforma del antiguo Cine Capitol de Santiago para convertirlo en sala de conciertos. En los años siguientes desarrolla proyectos de pequeña escala y tipología diversa que consolidan su práctica profesional y, a partir de 2007, centra gran parte de su actividad en la vivienda colectiva en Galicia, tanto en régimen libre como en cooperativa.
Su obra ha recibido el Premio del Colegio Oficial de Arquitectos de Galicia en 2017, 2019, 2023 y 2025, así como el Premio Galego de Arquitectura de la Xunta de Galicia en 2023 y 2025. También ha sido seleccionada en los EUmies Awards 2026, el Premio ENOR 2023, los Premios Hispalyt 2021-2023, la BIAU, la BEAU y los Premios FAD 2015. Completan hoy el equipo David Camiño Quintela, Laura Pardo Ponte y Alejandro Calviño Pérez.
Carbajo Barrios is the practice founded in Santiago de Compostela by the architects Manuel Carbajo Capeáns and Celso Barrios Ceide.
The studio began work in 2000 with the conversion of the former Cine Capitol in Santiago into a concert hall. Over the following years it developed small-scale projects of varied typology that consolidated its practice and, from 2007, focused much of its activity on collective housing in Galicia, both private and cooperative.
Its work has received the Award of the Official College of Architects of Galicia in 2017, 2019, 2023 and 2025, as well as the Premio Galego de Arquitectura of the Xunta de Galicia in 2023 and 2025. It has also been selected for the EUmies Awards 2026, the ENOR Award 2023, the Hispalyt Awards 2021-2023, the BIAU, the BEAU and the FAD Awards 2015. The team today is completed by David Camiño Quintela, Laura Pardo Ponte and Alejandro Calviño Pérez.
Iñaqui Carnicero
Ministerio de Vivienda y Agenda Urbana · España
Ministry of Housing and Urban Agenda · Spain
Secretario General de Agenda Urbana, Vivienda y Arquitectura del Ministerio de Vivienda y Agenda Urbana del Gobierno de España. Doctor arquitecto por la Universidad Politécnica de Madrid (2015) con sobresaliente cum laude por unanimidad, obtuvo su título profesional en la ETSAM en 1998 y en 2008 la beca de la Real Academia de España en Roma.
Junto al ejercicio profesional ha desarrollado una amplia actividad docente, investigadora y de comisariado en torno a la vivienda, la regeneración urbana y la rehabilitación del entorno construido. Ha sido profesor invitado en Cornell, Columbia, Yale y el Massachusetts Institute of Technology. Su obra ha recibido el León de Oro en la Bienal de Venecia (2016), el AIA New York Housing Design Award (2015), el Hauser Award (2012), el Design Vanguard (2011), el Premio FAD de Arquitectura y Opinión (2012) y el Premio COAM (2012).
Entre junio de 2020 y febrero de 2023 fue Director General de Agenda Urbana y Arquitectura, donde impulsó la primera Ley estatal de Calidad de la Arquitectura, que reconoce la arquitectura como bien de interés general. Desde marzo de 2023, como Secretario General y máximo responsable de La Casa de la Arquitectura (ES_ARQ), ha promovido el uso sistemático del concurso público de arquitectura como mecanismo de contratación ejemplarizante y ha definido las temáticas marco de la BEAU, la BIAU y la participación española en la Bienal de Venecia.
Secretary General for Urban Agenda, Housing and Architecture at the Spanish Ministry of Housing and Urban Agenda. He holds a PhD from the Universidad Politécnica de Madrid (2015), awarded summa cum laude, qualified as an architect at ETSAM in 1998 and won the fellowship of the Royal Academy of Spain in Rome in 2008.
Alongside professional practice he has built an extensive record in teaching, research and curating around housing, urban regeneration and the renewal of the built environment. He has been a visiting professor at Cornell, Columbia, Yale and the Massachusetts Institute of Technology. His work has received the Golden Lion at the Venice Biennale (2016), the AIA New York Housing Design Award (2015), the Hauser Award (2012), Design Vanguard (2011), the FAD Award for Architecture and Opinion (2012) and the COAM Award (2012).
From June 2020 to February 2023 he was Director General for Urban Agenda and Architecture, where he drove Spain’s first national Architecture Quality Act, which recognises architecture as a matter of general interest. Since March 2023, as Secretary General and head of the House of Architecture (ES_ARQ), he has promoted the systematic use of public architecture competitions as an exemplary procurement mechanism and has set the framing themes of the BEAU, the BIAU and the Spanish participation in the Venice Biennale.
María F. Carrascal
CAPC Research Group · Universidad de Sevilla · España
CAPC Research Group · University of Seville · Spain
Arquitecta y profesora titular del área de Composición Arquitectónica de la Universidad de Sevilla, donde es responsable del grupo de investigación HUM666: Ciudad, Arquitectura y Patrimonio Contemporáneos. Su trabajo, desarrollado entre Estados Unidos y Europa, se sitúa en el ámbito de los estudios culturales y urbanos y se centra especialmente en los hábitats creativos: las comunidades, los procesos y los espacios que los configuran.
Ha impulsado proyectos de I+D+i como CREAfab y plataformas internacionales colaborativas como laboratorioq.com, sobre creatividad urbana. En el marco de la gestión pública ha diseñado programas estratégicos como las acciones de fomento de las industrias creativas del Plan Director de Patrimonio Histórico Municipal de Sevilla 2030, y ha sido coordinadora de la Cátedra Universitaria de Vivienda EMVISESA-US.
Profesora invitada en Columbia, Cornell, St. John’s University o el Politecnico di Milano, con ARTIPICA. Creative Spaces ha desarrollado proyectos de diseño y comisariado para centros culturales internacionales como el Gensler Family AAP NYC Center y el Museo ICO. Su producción académica y creativa ha sido reconocida con el Premio Extraordinario de Doctorado de la Universidad de Sevilla 2015, el Premio COAM 2018 y el Premio Magallanes-Elcano de Innovación Social 2020, además de la selección para la Prague Quadrennial 2027.
Architect and associate professor in the Architectural Composition department of the University of Seville, where she leads the research group HUM666: Contemporary City, Architecture and Heritage. Her work, developed between the United States and Europe, belongs to the field of cultural and urban studies and focuses on creative habitats: the communities, processes and spaces that shape them.
She has driven R&D&I projects such as CREAfab and international collaborative platforms such as laboratorioq.com on urban creativity. In public management she has designed strategic programmes such as the creative industries measures of the Seville Municipal Historic Heritage Master Plan 2030, and she has coordinated the EMVISESA-US University Chair on Housing.
A visiting professor at Columbia, Cornell, St. John’s University and the Politecnico di Milano, through ARTIPICA. Creative Spaces she has developed design and curatorial projects for international cultural centres such as the Gensler Family AAP NYC Center and the Museo ICO. Her academic and creative output has been recognised with the University of Seville Extraordinary Doctorate Award 2015, the COAM Award 2018 and the Magallanes-Elcano Social Innovation Award 2020, as well as selection for the Prague Quadrennial 2027.
Joan Clos
Fundación Arquitectura y Sociedad · España
Fundación Arquitectura y Sociedad · Spain
Presidente de la Fundación Arquitectura y Sociedad. Médico de formación, se licenció en la Universidad Autónoma de Barcelona y se especializó en epidemiología, medicina comunitaria y gestión de recursos sanitarios en el Hospital de Sant Pau. Entre 1981 y 1991 presidió la Sociedad Española de Epidemiología y Administración Sanitaria.
Fue alcalde de Barcelona entre 1997 y 2006, años en los que dirigió operaciones de regeneración urbana como la de Ciutat Vella, el desarrollo del Besòs y Diagonal Mar, la creación del distrito tecnológico 22@ sobre el antiguo Poblenou industrial y la organización del primer Fórum Universal de las Culturas en 2004. Después fue ministro de Industria, Turismo y Comercio del Gobierno de España (2006-2008) y embajador de España en Turquía y Azerbaiyán.
De 2010 a 2018 fue director ejecutivo de ONU-Hábitat con rango de Subsecretario General de Naciones Unidas y, desde 2012, secretario general de la conferencia Hábitat III, celebrada en Quito en 2016, de la que salió la Nueva Agenda Urbana. Ha recibido la Royal Gold Medal del Royal Institute of British Architects (1999) y el Scroll of Honour de ONU-Hábitat (2002).
President of the Fundación Arquitectura y Sociedad. A physician by training, he graduated from the Universitat Autònoma de Barcelona and specialised in epidemiology, community medicine and healthcare resource management at Sant Pau Hospital. Between 1981 and 1991 he chaired the Spanish Society of Epidemiology and Healthcare Administration.
He was Mayor of Barcelona from 1997 to 2006, years in which he led urban regeneration operations such as Ciutat Vella, the development of Besòs and Diagonal Mar, the creation of the 22@ technology district on the former industrial Poblenou and the staging of the first Universal Forum of Cultures in 2004. He went on to serve as Spain’s Minister of Industry, Tourism and Trade (2006-2008) and as Spanish ambassador to Turkey and Azerbaijan.
From 2010 to 2018 he was Executive Director of UN-Habitat with the rank of Under-Secretary-General of the United Nations and, from 2012, Secretary-General of the Habitat III conference held in Quito in 2016, which produced the New Urban Agenda. He has received the Royal Gold Medal of the Royal Institute of British Architects (1999) and the UN-Habitat Scroll of Honour (2002).
Ludovico Da Prato
Fondazione Housing Sociale · Italia
Fondazione Housing Sociale · Italy
Arquitecto por el Politécnico de Milán, con una tesis en diseño urbano y del paisaje, está colegiado en el Colegio de Arquitectos, Urbanistas, Paisajistas y Conservadores de Milán.
Desde 2018 trabaja en la Fondazione Housing Sociale de Milán, en el área de planificación urbana y arquitectónica, donde apoya al equipo en el desarrollo de planes conceptuales, la redacción de documentos preliminares de proyecto y la elaboración de guías de diseño que definen el contenido de los concursos y de los proyectos de regeneración urbana y vivienda asequible.
Participa además en el diseño arquitectónico preliminar y en tareas de apoyo, colaboración y codiseño con administraciones públicas y con entidades públicas y privadas, y trabaja con el equipo en el diseño de servicios residenciales innovadores dirigidos a colectivos específicos. Desde 2018 es también profesor de apoyo en los talleres de interiorismo y diseño urbano del Politécnico de Milán.
Architect, a graduate of the Politecnico di Milano with a thesis in urban and landscape design, registered with the Order of Architects, Planners, Landscape Architects and Conservators of Milan.
Since 2018 he has worked at Fondazione Housing Sociale in Milan, in the urban and architectural planning area, supporting the team in developing concept plans, drafting preliminary design documents and producing design guidelines that define the content of competitions and of urban regeneration and affordable housing projects.
He is also involved in preliminary architectural design and in support, collaboration and co-design work with public administrations and with public and private bodies, and he collaborates with the team on the design of innovative residential services aimed at specific user groups. Since 2018 he has also been a teaching assistant in interior and urban design workshops at the Politecnico di Milano.
Andrea Deplazes
Bearth & Deplazes · Suiza
Bearth & Deplazes · Switzerland
Nacido en Chur (Suiza) en 1960, estudió arquitectura en la ETH de Zúrich, donde se diplomó en 1988 con el profesor Fabio Reinhardt. Ese mismo año abre estudio en Chur junto a Valentin Bearth y en 2001 funda, con él y con Daniel Ladner, Bearth & Deplazes Architekten, con sedes en Chur y Zúrich.
Miembro de la BSA (Bund Schweizer Architekten) desde 1996, fue profesor de construcción en el Abendtechnikum de Chur entre 1990 y 1996 y profesor ayudante de arquitectura y construcción en el Departamento de Arquitectura de la ETH entre 1997 y 2001. En 2002 es nombrado catedrático de arquitectura y construcción de la ETH de Zúrich, institución en la que fue decano del Departamento de Arquitectura entre 2005 y 2007 y su director entre 2008 y 2010.
Entre 2003 y 2009 dirigió el ETH-Studio Monte Rosa, responsable del proyecto y de la ejecución del nuevo refugio Monte Rosa, desarrollado junto a Bearth & Deplazes. Buena parte de su labor docente se ha volcado en la construcción de los planes de estudio de la escuela: el segundo curso de arquitectura y construcción entre 2007 y 2017 y el nuevo primer curso de proyecto y construcción entre 2017 y 2025.
Born in Chur, Switzerland, in 1960, he studied architecture at ETH Zurich, graduating in 1988 under Professor Fabio Reinhardt. That same year he opened an office in Chur with Valentin Bearth, and in 2001 founded Bearth & Deplazes Architekten with him and Daniel Ladner, based in Chur and Zurich.
A member of the BSA (Bund Schweizer Architekten) since 1996, he taught construction at the Abendtechnikum in Chur between 1990 and 1996 and was assistant professor of architecture and construction at the ETH Department of Architecture between 1997 and 2001. In 2002 he was appointed full professor of architecture and construction at ETH Zurich, where he served as dean of the Department of Architecture from 2005 to 2007 and as its head from 2008 to 2010.
Between 2003 and 2009 he led the ETH-Studio Monte Rosa, responsible for the design and construction of the new Monte Rosa hut, developed together with Bearth & Deplazes. Much of his teaching has gone into building the school’s curriculum: the second-year course in architecture and construction between 2007 and 2017 and the new first-year course in design and construction between 2017 and 2025.
Christoph Gantenbein
Christ & Gantenbein · Suiza
Christ & Gantenbein · Switzerland
Nacido en 1971, estudió arquitectura en la ETH de Zúrich entre 1991 y 1998. Ese mismo año funda en Basilea, junto a Emanuel Christ, el estudio Christ & Gantenbein.
Entre su obra construida destacan la rehabilitación y ampliación del Museo Nacional Suizo de Zúrich y la del Kunstmuseum de Basilea, ambas de 2016, trabajos que han recibido numerosos reconocimientos.
Ha enseñado en la HGK de Basilea (2002-2003), en la Accademia di Architettura de Mendrisio (2004, 2006 y 2009), en la Oslo School of Architecture and Design (2008), en la ETH de Zúrich (2010-2015) y en la Harvard GSD (2015-2017 y 2021). Fue miembro de la junta del SIA de Basilea entre 2008 y 2017. Desde 2018 es catedrático de Arquitectura y Proyectos de la ETH de Zúrich y, desde 2020, representante de la escuela en el Consejo de Arquitectura de Suiza.
Born in 1971, he studied architecture at ETH Zurich between 1991 and 1998. That same year he founded Christ & Gantenbein in Basel with Emanuel Christ.
Their built work includes the renovation and expansion of the Swiss National Museum in Zurich and of the Kunstmuseum Basel, both completed in 2016 and widely recognised.
He has taught at HGK Basel (2002-2003), the Accademia di Architettura in Mendrisio (2004, 2006 and 2009), the Oslo School of Architecture and Design (2008), ETH Zurich (2010-2015) and Harvard GSD (2015-2017 and 2021). He was a board member of SIA Basel from 2008 to 2017. Since 2018 he has been Full Professor of Architecture and Design at ETH Zurich and, since 2020, the school’s representative on the Architectural Council of Switzerland.
Miguel Herráiz
MADhel · España
MADhel · Spain
Fue socio fundador y director de Untercio arquitectura entre 2006 y 2015 y, desde 2015, lo es de MADhel junto a Daniel Bergman. Mantiene una política de colaboraciones abiertas con otros estudios e ingenierías —entre ellos FM Mangado y Asociados, estudio Isla, Garbizu-Collar, MármolBravo, Rafael de la Hoz, Medio Punto y Espacio Papel— en un proceso de enriquecimiento mutuo y constante.
Promueven una arquitectura ligada a la ciudad, con especial interés en la vivienda social y cooperativa y en un urbanismo de escala cercana, atento a la inserción de los edificios en su entorno específico. Trabajan alrededor del bien común y de la ciudad como construcción colectiva, y la sostenibilidad es una preocupación desde las primeras decisiones de proyecto. Especialistas en vivienda colectiva por vocación, han conseguido la mayor parte de sus encargos por concurso público.
Entre sus reconocimientos destacan la XVII BEAU 2025, el primer Premio COAM 2024 y la nominación a los EU Mies Awards en 2023. Su obra se concentra en Madrid, con trabajos terminados o en proceso en Barcelona, Palma de Mallorca y Santa Cruz de Tenerife. Destaca el diseño colaborativo del edificio de la cooperativa Entrepatios, en Vallecas, cuyo proceso incorporó talleres para que los cooperativistas pudieran decidir sobre la distribución de las viviendas, los sistemas de climatización o la envolvente.
He was founding partner and director of Untercio arquitectura between 2006 and 2015 and, since 2015, of MADhel with Daniel Bergman. He keeps an open collaboration policy with other studios and engineering practices — among them FM Mangado y Asociados, estudio Isla, Garbizu-Collar, MármolBravo, Rafael de la Hoz, Medio Punto and Espacio Papel — in a process of constant mutual enrichment.
They pursue an architecture bound to the city, with a particular interest in social and cooperative housing and in urban design at close range, attentive to how buildings sit in their specific surroundings. Their work revolves around the common good and the city as a collective construction, and sustainability is a concern from the earliest design decisions. Specialists in collective housing by vocation, they have won most of their commissions through public competition.
Their awards include the XVII BEAU 2025, first prize at the COAM Awards 2024 and a nomination for the EU Mies Awards in 2023. Their work is concentrated in Madrid, with projects completed or under way in Barcelona, Palma de Mallorca and Santa Cruz de Tenerife. Of particular note is the collaborative design of the Entrepatios cooperative building in Vallecas, whose process included workshops so that members could decide on the layout of the homes, the climate systems and the building envelope.
Eduardo Leira
Fundación CASAS · España
Fundación CASAS · Spain
Arquitecto urbanista de la añada del 44. Líder estudiantil madrileño y secretario de la UIEA entre 1964 y 1968, terminó la carrera en Barcelona en 1968 y cursó el Máster en City and Regional Planning de la Universidad de California en Berkeley entre 1971 y 1973. Entre 1973 y 1975 estudió las necesidades de vivienda de Lisboa y Madrid a partir de encuestas seminales.
Viejo roquero del advocacy planning, participó en Orcasitas en la Operación que estrenó la democracia en Madrid con 50.000 viviendas públicas peleadas por los vecinos donde antes había chabolas. Cuatro veces Premio Nacional de Urbanismo —entre ellos por el Plan General de Madrid de 1985—, recibió también el Premio de Urbanismo de la UIA en 1987 y el de Hainan (China) en 2004.
Ha redactado planes generales municipales y territoriales y ha ordenado grandes fragmentos de ciudad por todo el mundo, sobre todo a través de grandes proyectos urbanos: el Alto do Lumiar, el ensanche de Lisboa, está urbanizado y en gran parte edificado, y otros quedaron como referente en Bilbao, Almería, León, Oporto, Bogotá, São Paulo, Buenos Aires, Haikou, Benguela o Tianjín. Invitado a grandes concursos internacionales, desde París en 1991 hasta la génesis del nuevo Pekín en 2016, preside ahora la Fundación CASAS, creada en 2023 para proveer vivienda asequible en alquiler.
Urban planner and architect, born in 1944. A student leader in Madrid and secretary of the UIEA between 1964 and 1968, he completed his degree in Barcelona in 1968 and took a Master in City and Regional Planning at the University of California, Berkeley, between 1971 and 1973. From 1973 to 1975 he studied housing needs in Lisbon and Madrid through seminal survey work.
An old hand at advocacy planning, he took part in Orcasitas in the operation that opened Spain’s democratic era in Madrid with 50,000 public homes fought for by residents on land that had been shanty town. Four times winner of Spain’s National Town Planning Award — among them for the 1985 Madrid Master Plan — he also received the UIA Town Planning Award in 1987 and the Hainan award in China in 2004.
He has drafted municipal and regional master plans and has planned large fragments of cities around the world, above all through major urban projects: Alto do Lumiar, the extension of Lisbon, is built and largely occupied, while others remain reference points in Bilbao, Almería, León, Porto, Bogotá, São Paulo, Buenos Aires, Haikou, Benguela and Tianjin. Invited to major international competitions from Paris in 1991 to the genesis of the new Beijing in 2016, he now chairs the CASAS Foundation, created in 2023 to provide affordable rental housing.
Llàtzer Moix
La Vanguardia · España
La Vanguardia · Spain
Periodista cultural nacido en Sabadell en 1955. Durante veinte años fue responsable de la sección de Cultura del diario barcelonés La Vanguardia, en el que después ejerció como subdirector y en el que hoy colabora como editorialista, articulista y crítico de arquitectura.
Entre sus libros de tema arquitectónico se cuentan La ciudad de los arquitectos (1994), sobre la transformación de Barcelona ante los Juegos Olímpicos de 1992; Arquitectura milagrosa (2010), sobre los excesos registrados en España tras el éxito del Guggenheim de Bilbao; Queríamos un Calatrava (2016), sobre la controvertida trayectoria de Santiago Calatrava; y Palabra de Pritzker (2022), un volumen de entrevistas con veintitrés ganadores del galardón.
Ha publicado además Mariscal (1992), Wilt soy yo (2002) y Mundo Mendoza (2006). Todos ellos en Anagrama, salvo el último, editado por Seix Barral. En los Encuentros de Navarra ejerce de relator, con el resumen de cada sesión matutina.
Cultural journalist, born in Sabadell in 1955. For twenty years he ran the Culture section of the Barcelona daily La Vanguardia, where he later served as deputy editor and where he now contributes as editorial writer, columnist and architecture critic.
His books on architecture include La ciudad de los arquitectos (1994), on the transformation of Barcelona ahead of the 1992 Olympic Games; Arquitectura milagrosa (2010), on the excesses that followed the success of the Bilbao Guggenheim in Spain; Queríamos un Calatrava (2016), on the contested career of Santiago Calatrava; and Palabra de Pritzker (2022), a volume of interviews with twenty-three winners of the prize.
He has also published Mariscal (1992), Wilt soy yo (2002) and Mundo Mendoza (2006) — all with Anagrama except the last, published by Seix Barral. At the Navarre Encounters he acts as rapporteur, summing up each morning session.
Luca Molinari
LMS · Italia
LMS · Italy
Arquitecto, comisario y crítico. Es catedrático de Teoría de la Arquitectura en la Università degli Studi della Campania «Luigi Vanvitelli» y director editorial de Platform. Architecture and Design.
Fue director científico de la sección de Arquitectura de la Trienal de Milán entre 2001 y 2004, comisario del Pabellón de Italia en la XII Muestra Internacional de Arquitectura de la Bienal de Venecia en 2010 y director científico del Museo M9 de Mestre, en Venecia, entre 2020 y 2023.
Entre sus publicaciones recientes figuran Stanze. Abitare il desiderio (2024), La meraviglia è di tutti. Corpo, città, architettura (2023), Dismisura (2019), Le case che siamo (2016) y Ailati. Reflections from the Future (2010). Ha recibido el Premio Ernesto N. Rogers de la X Bienal de Arquitectura de Venecia y el Jean Tschumi Prize de crítica en el Congreso de la UIA de 2008.
Architect, curator and critic. He is Full Professor of Theory of Architecture at the Università degli Studi della Campania “Luigi Vanvitelli” and Editor in Chief of Platform. Architecture and Design.
He was Scientific Director for architecture at the Triennale di Milano between 2001 and 2004, curator of the Italian Pavilion at the XII International Architecture Exhibition of the Venice Biennale in 2010 and Scientific Director of the M9 Museum in Mestre, Venice, between 2020 and 2023.
His recent publications include Stanze. Abitare il desiderio (2024), La meraviglia è di tutti. Corpo, città, architettura (2023), Dismisura (2019), Le case che siamo (2016) and Ailati. Reflections from the Future (2010). He has received the Ernesto N. Rogers Award at the 10th Venice Architecture Biennale and the Jean Tschumi Prize for criticism at the 2008 UIA Congress.
Valerio P. Mosco
Università Iuav di Venezia · Italia
Università Iuav di Venezia · Italy
Nacido en Roma en 1964, es teórico y crítico de arquitectura y catedrático de Teoría de la Arquitectura en la Università Iuav de Venecia.
Ha enseñado en el Politécnico de Milán y en las universidades de Ferrara y Brescia, y ha sido profesor visitante en el Illinois Institute of Technology de Chicago, la Escuela Técnica Superior de Arquitectura de la Universidad de Navarra, la Universidad Panamericana de Guadalajara y la sede en Roma de Cornell University.
Es autor de una veintena de libros de teoría e historia de la arquitectura, entre ellos Convenzionalità in architettura (2026), Stilizzazione in architettura (2025), Fragilità in architettura (2024), Kitsch in architettura (2023), Architettura italiana. Dal postmoderno ad oggi (2017) y Naked Architecture (2012). Lleva firmados 65 ensayos en monografías y cerca de 120 artículos en revistas especializadas, y es miembro del comité científico del CICA, del grupo TEDEA del Iuav y del grupo Forma y Espíritu de la Universidad de Navarra. En los Encuentros dirige los debates.
Born in Rome in 1964, he is an architectural theorist and critic and Full Professor of Architectural Theory at the Iuav University of Venice.
He has taught at the Polytechnic University of Milan and at the universities of Ferrara and Brescia, and has been a visiting professor at the Illinois Institute of Technology in Chicago, the School of Architecture of the University of Navarra, the Universidad Panamericana in Guadalajara and Cornell University in Rome.
He is the author of some twenty books on architectural theory and history, among them Convenzionalità in architettura (2026), Stilizzazione in architettura (2025), Fragilità in architettura (2024), Kitsch in architettura (2023), Architettura italiana. Dal postmoderno ad oggi (2017) and Naked Architecture (2012). He has written 65 essays in monographs and around 120 articles in specialist journals, and sits on the scientific committee of CICA, of the TEDEA research group at Iuav and of the Forma y Espíritu group at the University of Navarra. At the Encounters he chairs the debates.
Thomas Padmanabhan
Lütjens Padmanabhan · Suiza
Lütjens Padmanabhan · Switzerland
Nacido en Stuttgart en 1970, fundó en Zúrich en 2007, junto a Oliver Lütjens, el estudio Lütjens Padmanabhan Architekt:innen.
La práctica ha obtenido reconocimiento nacional e internacional por su innovación en el campo de la vivienda asequible y por la alegría con la que asume los retos expresivos de la construcción contemporánea. Sus obras son diversas en escala y tipología y se extienden por tres continentes: el premiado edificio de apartamentos de bajo coste Waldmeisterweg en Zúrich, el proyecto de vivienda de suficiencia Zwhatt en Regensdorf, la central hidroeléctrica lacustre de Unterfeld, el conjunto residencial Göbli en Baar o las residencias de los embajadores suizos en Argel y Bogotá.
Junto a Oliver Lütjens ha sido profesor invitado en la Universidad Técnica de Múnich, la EPF de Lausana y la Harvard GSD. Ambos son en la actualidad profesores invitados en la ETH de Zúrich.
Born in Stuttgart in 1970, he established Lütjens Padmanabhan Architekt:innen in Zurich in 2007 with Oliver Lütjens.
The practice has been recognised nationally and internationally for its innovation in the field of affordable housing and for its joyful embrace of the expressive challenges of contemporary construction. Its works are diverse in scale and type and span three continents: the award-winning Waldmeisterweg low-cost apartment building in Zurich, the Zwhatt sufficiency housing project in Regensdorf, the Unterfeld lake power plant, the Göbli residential development in Baar and the residences for the Swiss ambassadors in Algiers and Bogotá.
With Oliver Lütjens he has taught as a guest professor at TU Munich, EPF Lausanne and Harvard GSD. They are currently guest professors at ETH Zurich.
Filippo Pagliani
Park Associati · Italia
Park Associati · Italy
Licenciado en Arquitectura por el Politécnico de Milán, es cofundador y socio de Park, un estudio multidisciplinar creado en el año 2000.
El estudio desarrolla proyectos de arquitectura, diseño urbano, paisajismo, interiorismo y diseño de producto desde un enfoque interdisciplinar. Park trabaja a partir de las cualidades singulares de cada contexto, reinterpretando su identidad subyacente y proponiendo una visión original, distintiva y coherente en todas las escalas del proyecto.
Ha recibido numerosos reconocimientos, entre ellos el Premio Arquitecto Italiano 2024, otorgado por el Consejo Nacional de Arquitectos, Urbanistas, Paisajistas y Conservadores de Italia. En 2025, con motivo de su vigesimoquinto aniversario, Park publicó su primera monografía, Reinventing Heritage – A Design Compass on Adaptive Reuse.
A graduate in architecture from the Politecnico di Milano, he is co-founder and partner of Park, a multidisciplinary practice established in 2000.
The studio develops projects spanning architecture, urban design, landscape architecture, interior design and product design, embracing an interdisciplinary approach. Park engages deeply with the unique qualities of each context, reinterpreting its underlying identity while proposing an original, distinctive and coherent vision across every scale of design.
The studio has received numerous prestigious awards, including the 2024 Italian Architect Award, presented by the Italian National Council of Architects, Planners, Landscape Architects and Conservators. In 2025, to mark its twenty-fifth anniversary, Park published Reinventing Heritage – A Design Compass on Adaptive Reuse, its first monograph.
Maria Alessandra Segantini
C+S Architects · Italia
C+S Architects · Italy
Arquitecta italiana, cofundadora y directora creativa de C+S Architects, con oficinas en Londres y Venecia. Su trabajo empieza por escuchar cada lugar: a través de la luz y la materialidad busca el equilibrio entre arquitectura, naturaleza y tiempo, para que las comunidades reencuentren su relación con el entorno y tome forma un Future Heritage justo y sostenible.
Titulada por la IUAV, ha sido profesora en la UEL, Hasselt, el MIT, Syracuse y Bath. Su obra premiada abarca edificios culturales y cívicos, regeneración urbana, vivienda, escuelas, paisajes y espacios públicos, junto a instalaciones que subrayan el papel del proyecto en la configuración de la sociedad.
Fue nombrada Arquitecta Italiana del Año en 2022, recibió el Premio Nacional BigMat en 2017 y el Premio Especial de la Medalla de Oro de la Arquitectura Italiana de la Trienal de Milán en 2012. En 2024 se convirtió en la primera mujer inscrita con carácter vitalicio en el Albo d’Oro de San Marino.
Italian architect, co-founder and creative director of C+S Architects, with offices in London and Venice. Her work begins by listening to each place. Through light and materiality, architecture, nature and time are brought into balance, allowing communities to rediscover their relationship with the environment and giving form to a just and sustainable Future Heritage.
An IUAV graduate, she has held professorships at UEL, Hasselt, MIT, Syracuse and Bath. Her award-winning portfolio encompasses cultural and civic buildings, urban regeneration, housing, schools, landscapes and public spaces, alongside installations that highlight the role of design in shaping society.
Named Italian Architect of the Year in 2022, she received the BigMat National Award in 2017 and the Triennale di Milano’s Gold Medal of Italian Architecture Special Prize in 2012. In 2024 she became the first woman to receive lifetime registration in San Marino’s Albo d’Oro.
Luca Selva
Luca Selva Architekt:innen · Suiza
Luca Selva Architekt:innen · Switzerland
Fundó su propio estudio en Basilea en 1991, inmediatamente después de terminar sus estudios en la ETH de Lausana y la ETH de Zúrich. La oficina cuenta hoy con alrededor de treinta arquitectos.
El estudio ha consolidado una reputación internacional en un abanico amplio de proyectos: vivienda, equipamientos educativos y sanitarios, rehabilitaciones de gran alcance y estudios de planeamiento urbano. Su obra ha sido recogida en diversas monografías y ha recibido numerosos premios nacionales e internacionales.
Selva fue ayudante de proyectos en la ETH de Zúrich entre 1990 y 1996 y profesor del Instituto de Arquitectura de la FHNW entre 1999 y 2016. En la actualidad su equipo trabaja en proyectos residenciales específicos en ciudades suizas como Zúrich, Berna, Lucerna y Basilea, y en Alemania, particularmente en Múnich, Colonia y Hamburgo.
He founded his own firm in Basel in 1991, immediately after completing his studies at ETH Lausanne and ETH Zurich. The office currently employs around thirty architects.
The practice has established an international reputation across a wide range of projects — residential, educational and healthcare buildings, extensive renovations and urban planning studies. Its work has been featured in various monographs and has received numerous national and international awards.
Selva worked as a design assistant at ETH Zurich from 1990 to 1996 and served as a professor at the Institute of Architecture of the FHNW from 1999 to 2016. He and his team are currently working on residential projects in Swiss cities such as Zurich, Bern, Lucerne and Basel, as well as in Germany, particularly in Munich, Cologne and Hamburg.
Rossana Zaccaria
Legacoop Abitanti · Italia
Legacoop Abitanti · Italy
Presidenta de Legacoop Abitanti, la asociación nacional de cooperativas de vivienda fundada en 1961 que organiza y representa a las cooperativas de habitantes adheridas a Legacoop.
Es miembro del consejo de administración de la Fondazione Barberini desde 2023 y de Coopfond, el fondo mutualista de Legacoop, desde enero de 2024, y coordina el sector de vivienda de la Alianza de las Cooperativas Italianas desde marzo de 2023. En los planos nacional e internacional trabaja en incidencia política, representación, investigación y desarrollo del sector cooperativo de vivienda, en colaboración con universidades, fundaciones y administraciones públicas.
Promueve modelos cooperativos centrados en la innovación social desde una perspectiva intersectorial, con atención especial a la regeneración urbana, la gestión social, los servicios de cuidados y culturales y la definición de modelos integrados de servicios en los que el habitar opera como eje de la infraestructura social. Es autora y editora de publicaciones como El gestor social cooperativo: infraestructura del housing social y del bienestar urbano (2018, con G. Ferri y A. Pavesi), Transiciones urbanas cooperativas, los Cuadernos Next Housing, Next Green Housing y Cooperar para habitar.
President of Legacoop Abitanti, the national association of housing cooperatives founded in 1961 to organise and represent the housing cooperatives affiliated with Legacoop.
She has been a member of the board of directors of Fondazione Barberini since 2023 and of Coopfond, Legacoop’s mutual fund, since January 2024, and has coordinated the housing sector of the Alliance of Italian Cooperatives since March 2023. At national and international level she works on advocacy, representation, research and the development of the housing cooperative sector, in collaboration with universities, foundations and public administrations.
She promotes cooperative models focused on social innovation from a cross-sectoral perspective, with particular attention to urban regeneration, social management, care and cultural services, and the development of integrated service models in which housing serves as the cornerstone of social infrastructure. She is author and editor of publications including The Cooperative Social Manager: Infrastructure for Social Housing and Urban Welfare (2018, with G. Ferri and A. Pavesi), Cooperative Urban Transitions, the Next Housing Notebooks, Next Green Housing and Cooperating to Live.
Cino Zucchi
Cino Zucchi Architetti · Italia
Cino Zucchi Architetti · Italy
Nacido en Milán en 1955, se graduó en el Massachusetts Institute of Technology en 1978 y obtuvo la Laurea en Architettura en el Politécnico de Milán en 1979. Es catedrático de Proyectos Arquitectónicos y Urbanos y miembro del programa de doctorado del Politécnico de Milán. Ha sido John T. Dunlop Visiting Professor in Housing and Urbanization en la Graduate School of Design de Harvard y profesor del Máster en Vivienda Colectiva de la UPM y la ETH de Zúrich.
Autor de numerosos artículos y libros sobre historia y teoría arquitectónica y urbana, ha participado en varias ediciones de la Trienal de Milán y de la Bienal de Arquitectura de Venecia: su instalación Copycat recibió una mención honorífica en 2012 y fue comisario del Pabellón de Italia en 2014. Presidió el jurado del Premio Mies van der Rohe 2015.
Con su estudio CZA ha proyectado y construido edificios industriales, comerciales, residenciales y públicos, espacios públicos, planes maestros y operaciones de renovación de áreas industriales e históricas. Entre sus trabajos urbanos destacan la transformación de la antigua fábrica Junghans en Venecia y del área de la antigua Alfa Romeo en Milán, o el plan de Keski Pasila en Helsinki; entre los arquitectónicos, la ampliación del Museo del Automóvil, la nueva sede de Lavazza y la Cavallerizza Reale en Turín, la sede de Salewa en Bolzano y conjuntos de vivienda en Milán, Parma, Bolonia, Rávena, Niza y Gibraltar.
Born in Milan in 1955, he earned a B.S.A.D. at the Massachusetts Institute of Technology in 1978 and a Laurea in Architettura at the Politecnico di Milano in 1979. He is Chair Professor of Architectural and Urban Design and a member of the PhD programme at the Politecnico di Milano. He has been John T. Dunlop Visiting Professor in Housing and Urbanization at the Harvard Graduate School of Design and a teacher on the Master in Collective Housing run jointly by Madrid’s UPM and Zurich’s ETH.
Author of numerous articles and books on architectural and urban history and theory, he has taken part in various editions of the Milan Triennale and the Venice Architecture Biennale: his installation Copycat won an honorary mention in 2012, and he curated the Italian Pavilion in 2014. He chaired the jury of the Mies van der Rohe Award 2015.
With his studio CZA he has designed and built industrial, commercial, residential and public buildings, public spaces, master plans and the renewal of industrial and historical areas. Major urban works include the renovation of the Junghans factory site in Venice and of the former Alfa Romeo factory area in Milan, and the Keski Pasila master plan in Helsinki; architectural works include the extension of the Car Museum, the new Lavazza headquarters and the Cavallerizza Reale in Turin, the Salewa headquarters in Bozen and housing complexes in Milan, Parma, Bologna, Ravenna, Nice and Gibraltar.
RESUMEN DE LOS II ENCUENTROS
Conoce aquí el resumen de los II Encuentros celebrados el pasado año de la mano de el periodista cultural Llàtzer Moix, que ejerció como relator de “La vivienda que queremos".